
TradeCalculator.co.uk
Lead Flashing Calculator — Rolls, Weight & Code
Calculate lead flashing quantities for stepped, apron, valley and chimney flashings. Uses UK lead codes and standard roll sizes.
Total length of flashing needed
Adds 10% extra length for dressing and trimming
10% is standard for lead work
Enter your supplier price per roll
How We Calculate This
Our lead flashing calculator determines the amount of lead you need based on the flashing type, total length and lead code. It calculates total area, weight and number of standard rolls required.
The formula
Total area = Length × Width
Weight = Area × Weight per m² (from lead code)
Length with waste = Length × (1 + wastage%)
Rolls = roundup(Length with waste ÷ Roll length)
The wastage allowance is added to the linear metres before rounding up to whole rolls, so the dressing and trimming margin is applied once to the metres you actually cut — not multiplied on top of an already rounded-up roll count.
UK lead codes (BS EN 12588)
- Code 3: 1.32mm thick, 14.97 kg/m² — light flashings, soakers
- Code 4: 1.80mm thick, 20.41 kg/m² — standard flashings (most common)
- Code 5: 2.24mm thick, 25.40 kg/m² — valleys, exposed locations
Standard widths
- Stepped flashing: 150mm wide (Code 4)
- Apron flashing: 300mm wide (Code 4)
- Valley flashing: 450mm wide (Code 5)
- Chimney set: front apron 300mm Code 4, two side flashings 150mm Code 4, back gutter 450mm Code 5
Chimney sets are ordered as three rolls
A chimney set is made from three different roll widths and two different lead codes, so a 450mm Code 5 back gutter cannot be cut from a 300mm Code 4 roll. This calculator therefore sizes each component separately and lists the rolls needed for each width: front apron (300mm Code 4 × chimney width), two side flashings (150mm Code 4 × your entered side length), and back gutter (450mm Code 5 × chimney width). For one-off jobs a pre-formed chimney flashing kit for your chimney size is often the simplest option.
Maximum piece length & laps
Individual lead pieces should be no longer than 1.5m to avoid thermal-fatigue cracking (Lead Sheet Association / NHBC 7.2.20). Where a run exceeds 1.5m it must be split into pieces with a 100mm lap (150mm where exposed) at each join. The calculator adds this lap allowance automatically for runs over 1.5m, and wedges/clips should be fixed at no more than 450mm centres.
Frequently Asked Questions
Related Guides & Answers
Related Calculators
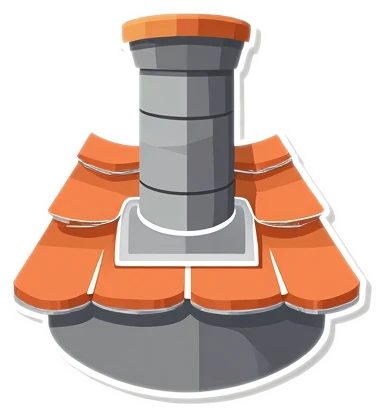
Chimney Flashing Calculator
Calculate lead code, apron, step and back gutter flashing from chimney dimensions.
Felt and Batten Calculator
Calculate roofing felt and batten quantities for your roof.
Hip Tile Calculator
Calculate hip tile quantities, hip irons and mortar from roof geometry.
Valley Trough Calculator
Calculate valley trough lengths in GRP or lead with overlap and tile-and-a-half count.
Was this calculator helpful?
Last updated: June 2026
Verified against UK standards · estimates only, confirm with your supplier.