
TradeCalculator.co.uk
Roof Window Sizing Calculator — What Size Velux Do I Need?
Estimate the size and number of VELUX or roof windows for a loft room using a daylighting rule of thumb, and check whether Part B escape provision is likely to apply.
Measured floor area of the room
How We Calculate This
This calculator estimates the size and number of roof windows for a loft room from the room floor area and room type. It applies a daylighting rule of thumb and then picks the smallest standard VELUX size that meets it, before prompting you to check Approved Document B escape provision.
The method
Target glazing area = Floor area × Glazing fraction (1/6 for habitable rooms)
Window size = smallest VELUX size whose effective daylight area meets the target (or the fewest of the largest size if no single window is big enough).
Is the 1/6 figure a regulation?
No. England’s Building Regulations set no minimum daylight glazing area — Part L sets fabric U-values and Part O sets glazing maxima for overheating, but neither sets a minimum. The 1/6 (habitable) and 1/8 (bathroom) ratios are widely-used good-practice rules of thumb, not a clause from any current standard. For a rigorous assessment use BS EN 17037:2018+A1:2021 (daylight-factor / illuminance method). Scotland is the only UK nation with a statutory ratio: 1/15 of floor area (Scottish Technical Handbook s.3.16).
Glazing fractions (rules of thumb)
- Habitable rooms (bedroom, living, kitchen, study): ~1/6 of floor area
- Bathrooms: ~1/8 of floor area
Standard VELUX sizes (effective daylight area)
- CK02: 550 × 780mm — 0.22 m²
- MK04: 780 × 980mm — 0.47 m²
- MK06: 780 × 1180mm — 0.59 m²
- SK06: 1140 × 1180mm — 0.95 m²
- UK08: 1340 × 1400mm — 1.40 m²
Areas are VELUX’s published effective daylight areas (the glass area that admits light), not the larger geometric pane area.
Standards
Daylighting good practice: BS EN 17037:2018+A1:2021 (Daylight in buildings). Emergency escape windows: Approved Document B Vol 1 §2.10 (openable area ≥ 0.33 m², no dimension < 450mm, bottom of openable area ≤ 1100mm above floor). Roof-window installation: follow the manufacturer’s fitting instructions (e.g. VELUX) together with BS 5534:2014+A2:2018 (slating and tiling — code of practice) for the roof-covering interface. Note BS 8213-4 (survey and installation of windows and external doorsets) does notapply to roof windows or rooflights — its scope is limited to windows installed vertically into the external face of a building. England’s Part L sets glazing U-values, not daylight area.
Frequently Asked Questions
Related Calculators
Roof Tile Calculator
Calculate how many roof tiles you need per m² for your roof.
Felt and Batten Calculator
Calculate roofing felt and batten quantities for your roof.

Gutter Sizing Calculator
Calculate gutter size and downpipe requirements for your roof area.
Roof Area Calculator
Calculate actual roof area from plan dimensions and pitch angle.
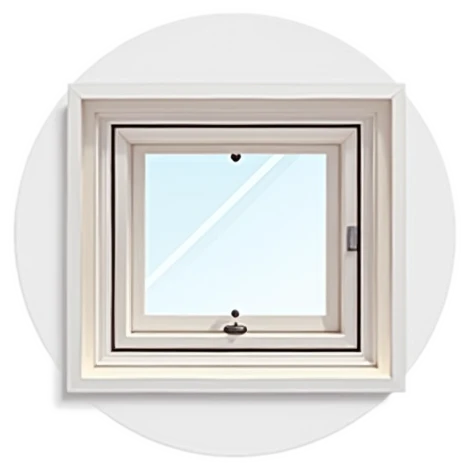
Roof Window Calculator
Select roof window size by room area for Part L daylight with flashing kit.

Natural Light Calculator
Calculate window-to-floor area ratio for daylight compliance.
Was this calculator helpful?
Last updated: June 2026
Verified against UK standards · estimates only, confirm with your supplier.